
Price Reduction - Waterfront

Address
2900 N Locust Grove Church Rd, COLUMBIA, MO
Price
$ 425,000
Property Attributes
- MLS#436645
- TypeSingle Family
- Listing Status Active
- CountyBoone
- CityCOLUMBIA
- AreaBoone Northwest
- NeighborhoodCOLUMBIA
- Zip65202
- StyleTraditional
- Year Built1974
- Taxes$ 3089
- Price$ 425,000
- Bedrooms4
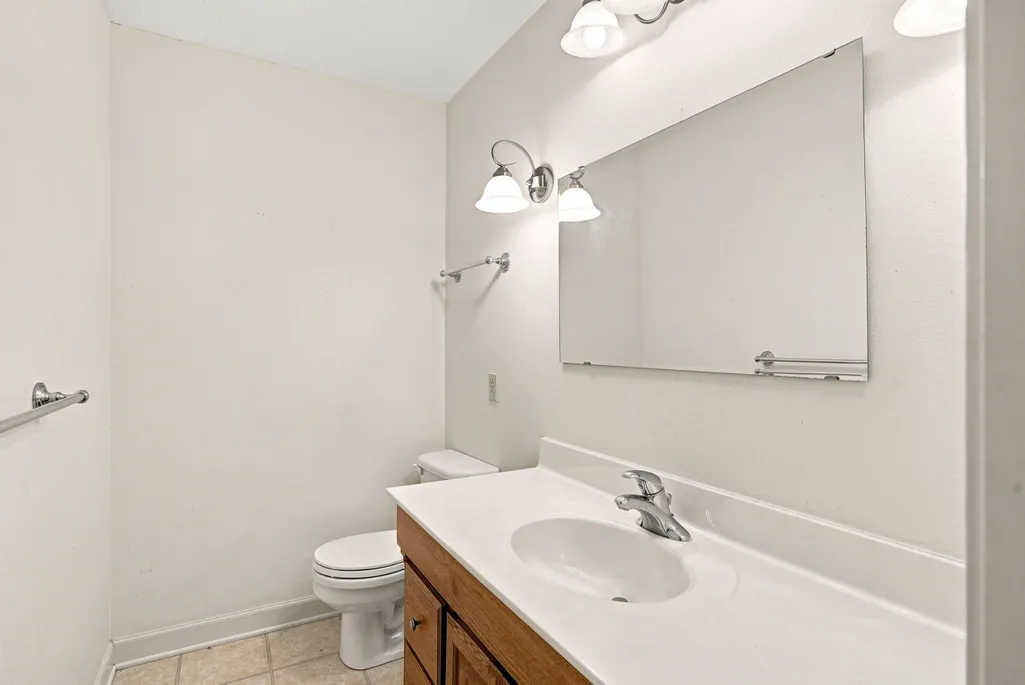
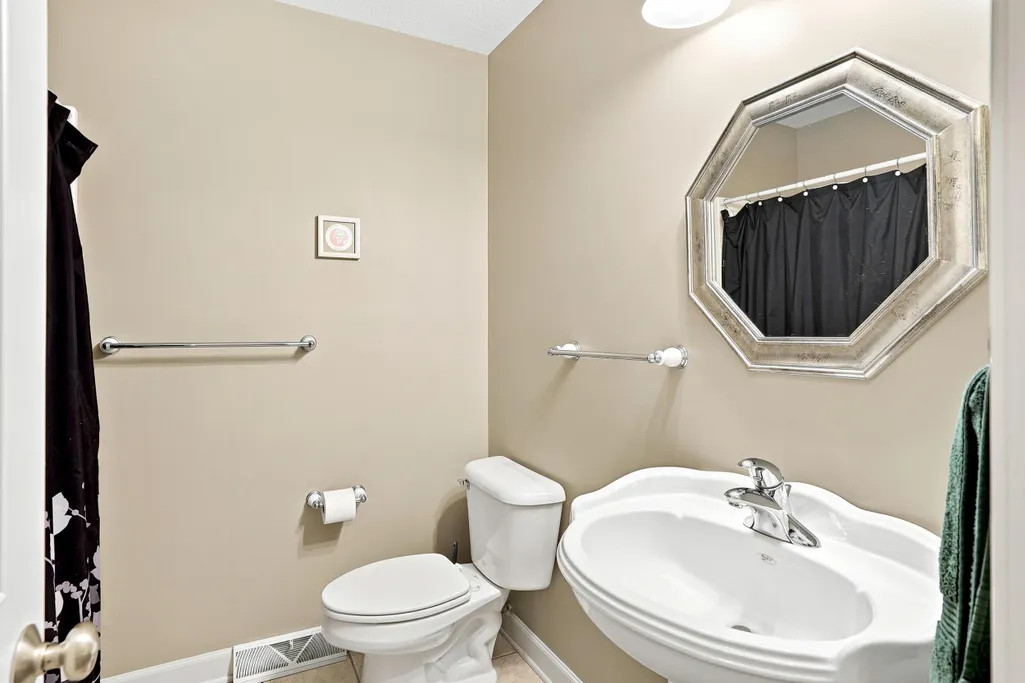
- Full Bathrooms2
- Half Bathrooms1
- Sqr Footage2636
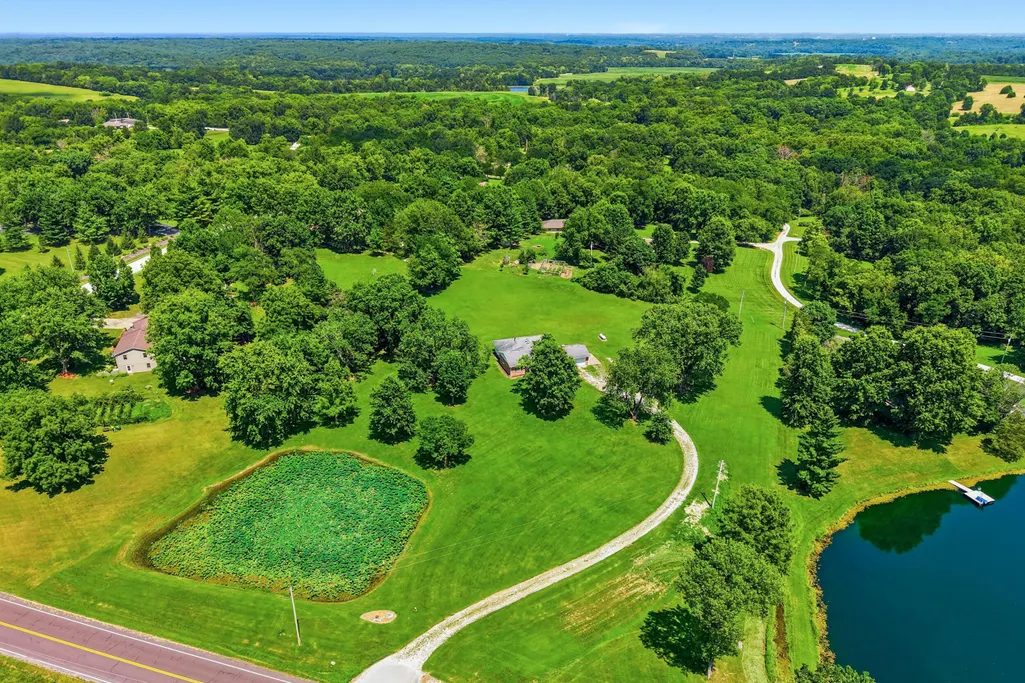
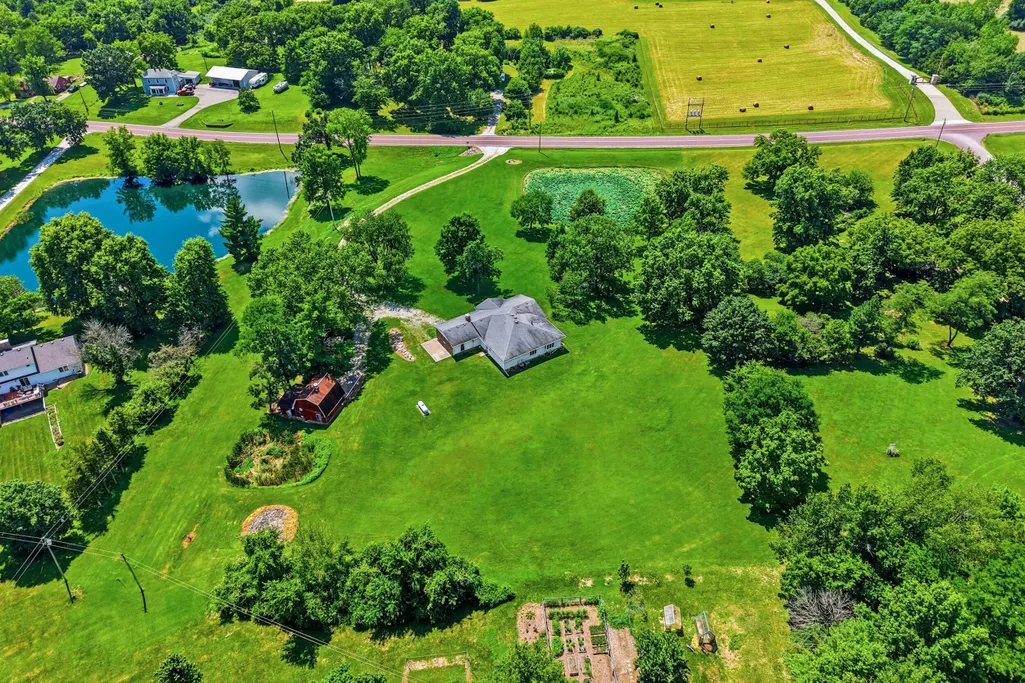
- Lot Size4.09 Acres
Data Source:
Columbia MO MLS (CBORMLS)
Property Description
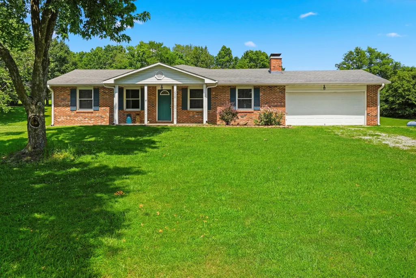
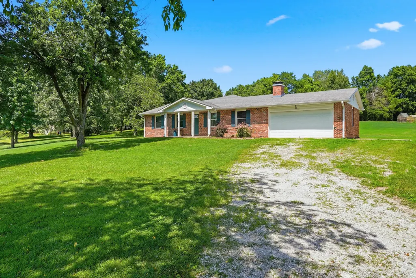
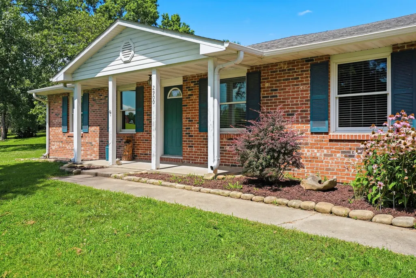
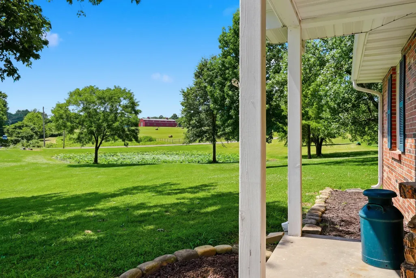
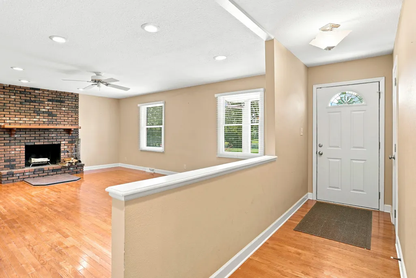
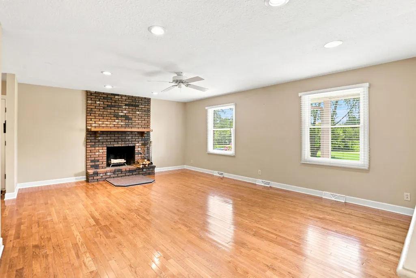
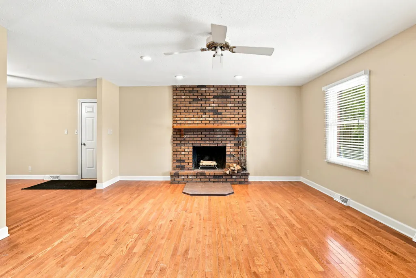
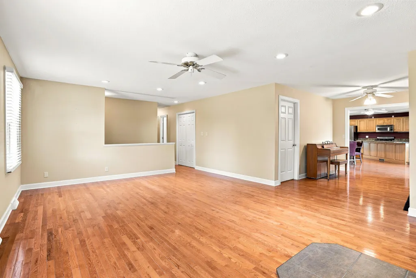
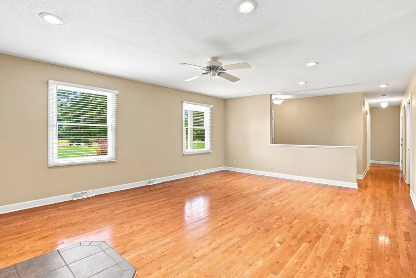
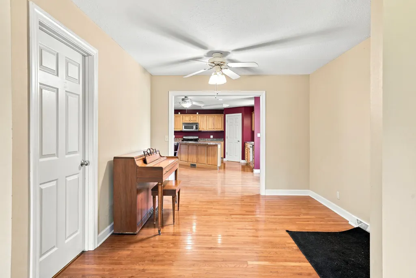
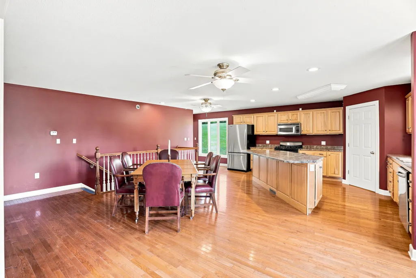
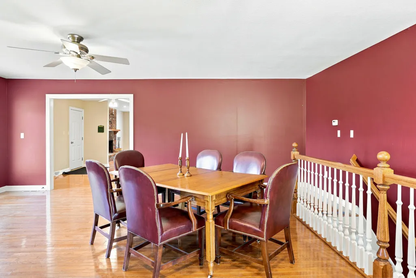
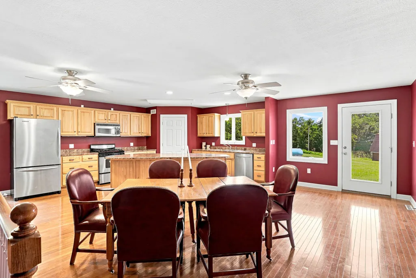
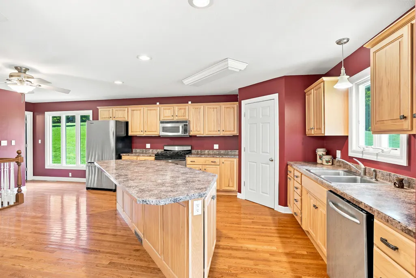
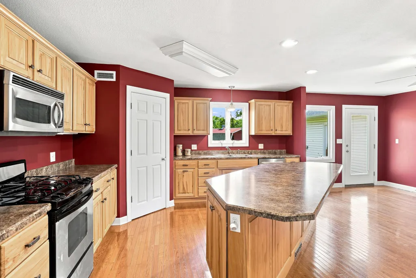
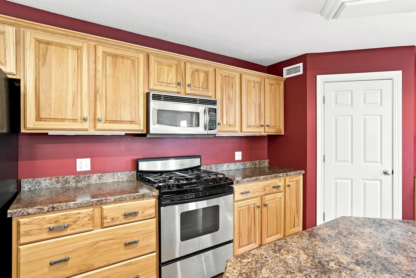
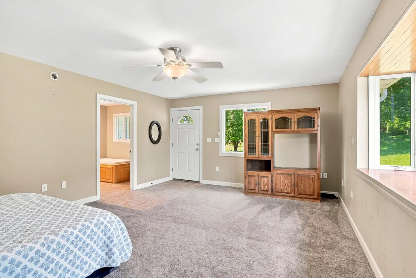
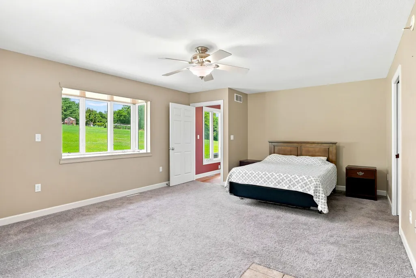
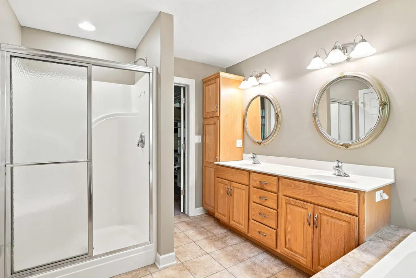
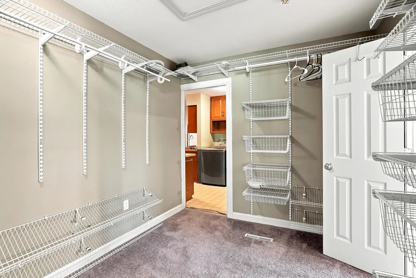
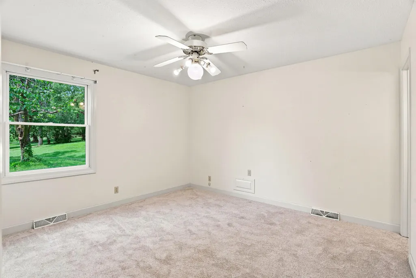
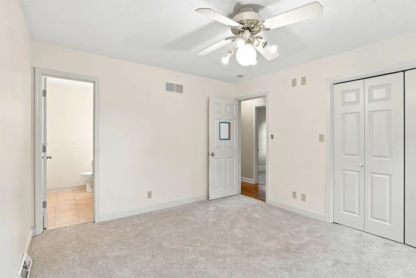
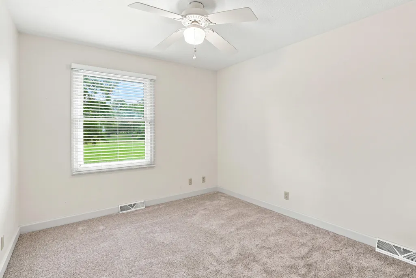
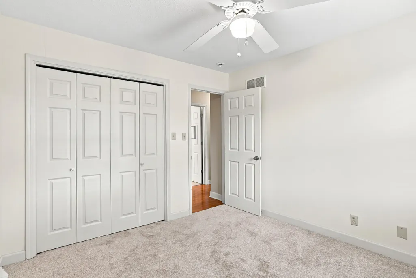
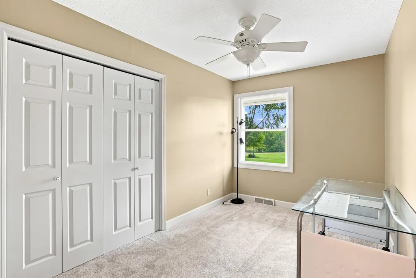
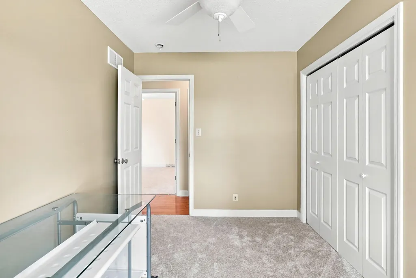
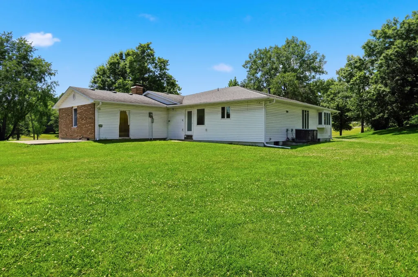
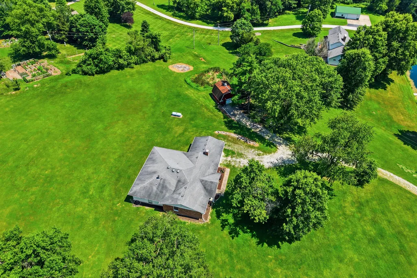
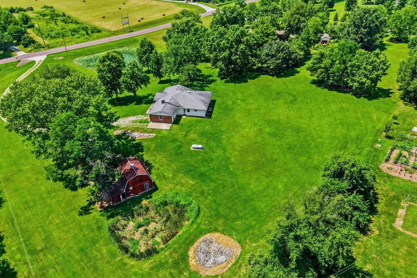
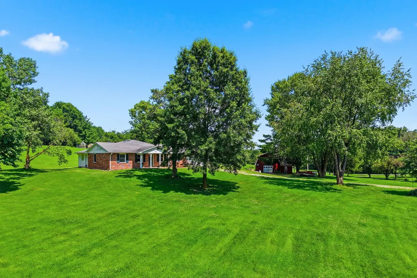
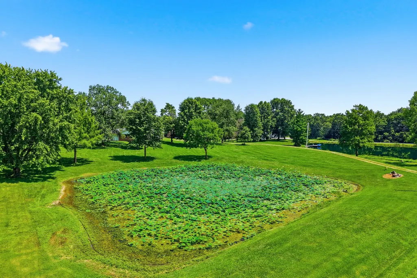
Enjoy privacy and convenience at 2900 N. Locust Grove Church Road. Situated on 4.09 acres, this spacious home offers 4 bedrooms, 2.5 bathrooms, and 2,636 square feet of living space just minutes from Columbia. An addition completed in 2004 provides extra room and versatility, and new carpet in the bedrooms adds a fresh, updated feel. With generous acreage and a peaceful setting, this property offers the space to spread out while keeping everyday amenities within easy reach.
| Elementary School | Middle School | High School |
|---|---|---|
| Midway Heights Elementary School | Smithton Middle School | Hickman High School |
| Price History | |
|---|---|
| 8/17/2026 | Listed $435,000 |
| 9/10/2026 | 2$425,000 |
General Features
| Attached Detached | Detached |
|---|---|
| Heating | High Efficiency Furnace,Forced Air,Natural Gas |
| Cooling | Central Electric,Ceiling/PaddleFan(s) |
| Utilities | Propane Tank Rented,Wireless Internet,Fiber Optic Internet,Water-City,Electric-County,Trash-Private |
| Roof | Architectural Shingle |
| Appliances | Refrigerator,Microwave,Gas Range,Dishwasher,Dryer,Water Softener Owned |
| Zoning | Single Family Res |
| Garage Spaces | 2 |
| Architectural Style | Traditional |
| Security Features | Smoke Detector(s) |
| Year Built | 1974 |
| Property Subtype | Single Family Residence |
| County | Boone |
| Property Type | Residential |
| HOA | false |
| Subdivision Name | COLUMBIA |
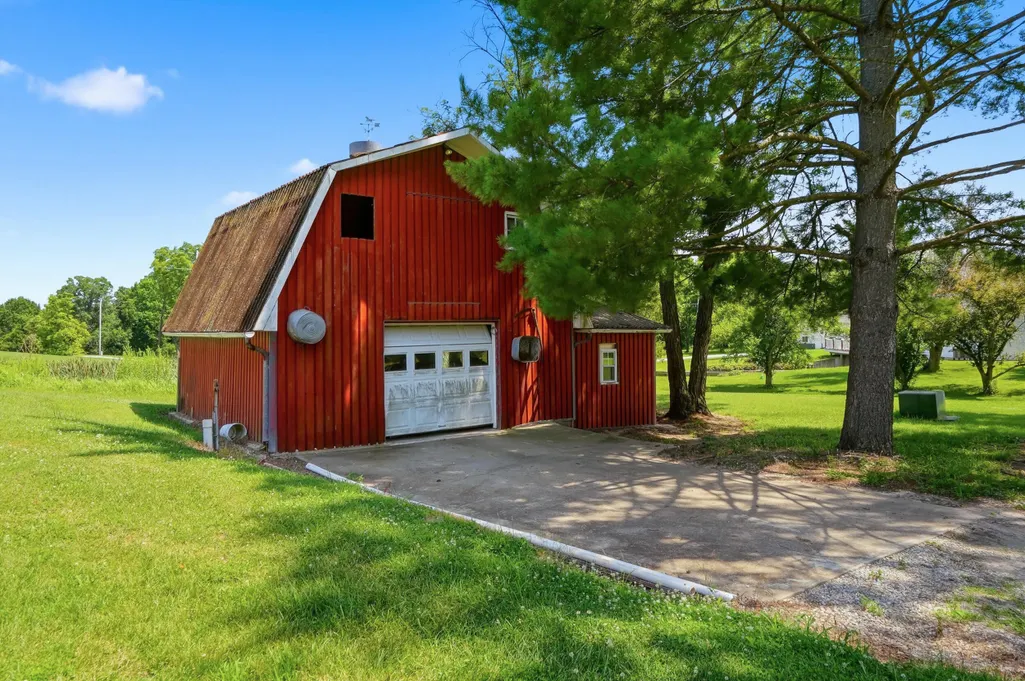
| Other Structures | Barn |
| Total Rooms | 3 |
| Full Baths | 2 |
| Status | Active |
| High School | Hickman |
| City | COLUMBIA |
| High School District | Columbia |
| Lot Size Units | Acres |
| Lot Size Square Feet | 178160.4 |
| Elementary School | Midway Heights |
| Tax Annual Amount | 3089.24 |
| Middle/Junior High School | Smithton |
Interior Features
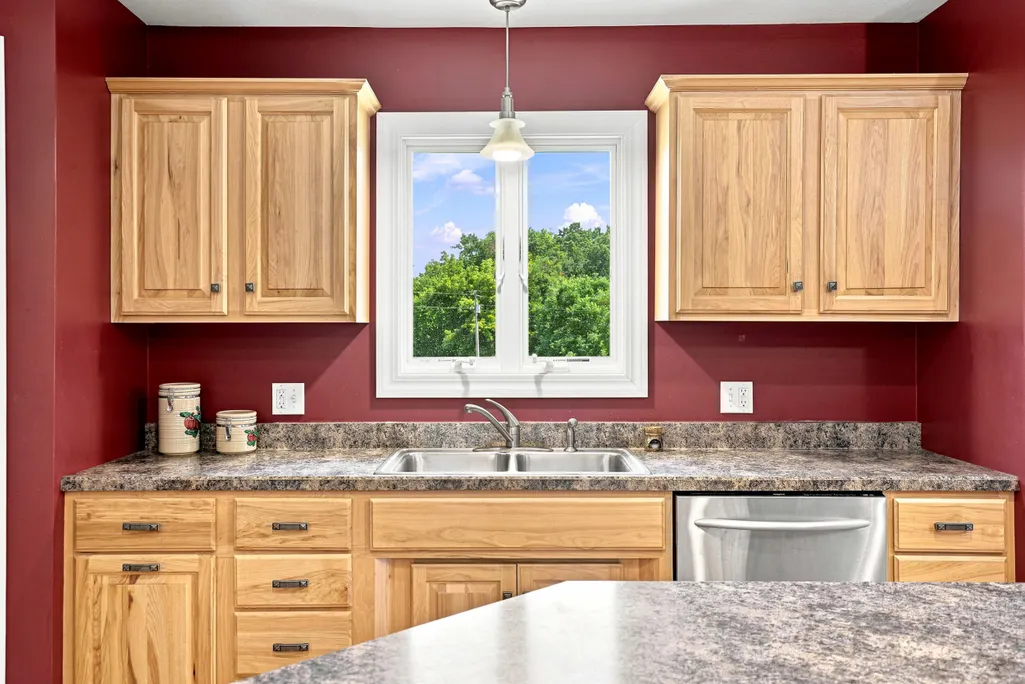
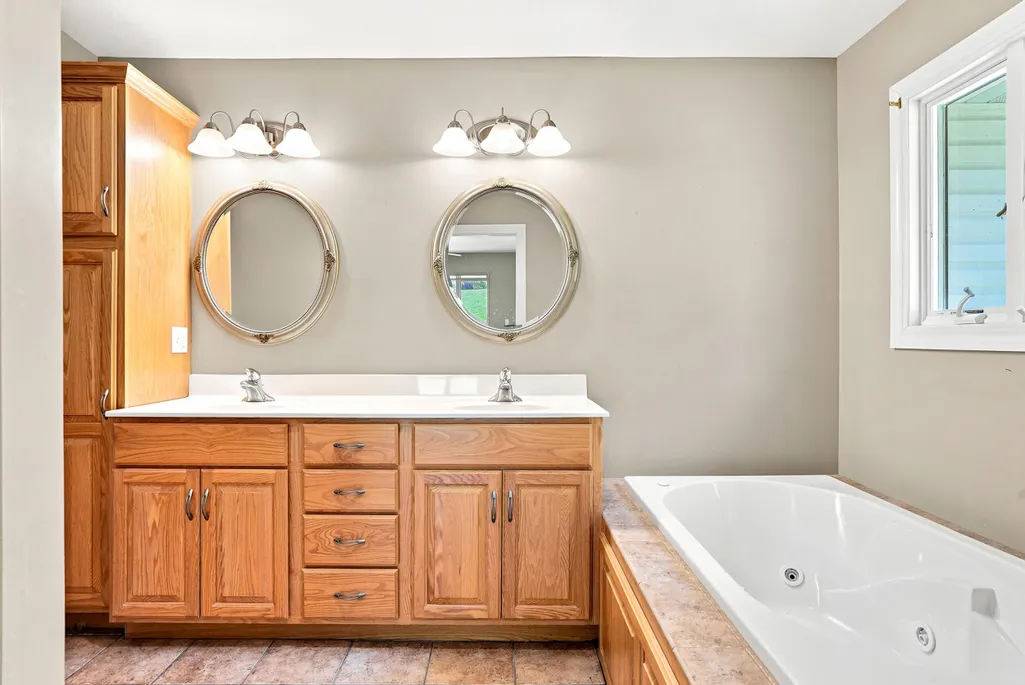
| Interior Amenities | High Spd Int Access,Tub/Shower,Stand AloneShwr/MBR,Split Bedroom Design,Tub/Built In Jetted,Walk in Closet(s),Washer/DryerConnectn,Eat-in Kitchen,Kit/Din Combo,Cabinets-Custom Blt,Counter-Laminate,Cabinets-Wood,Kitchen Island,Pantry |
|---|---|
| Flooring | Wood,Concrete |
| Air Conditioning Y/N | true |
| Heating Y/N | true |
| Window Features | Window Treatments Some,Windows-Vinyl |
| Fireplace Y/N | true |
| Half Baths | 1 |
| Laundry Features | Laundry-Main Floor |
| Total Bedrooms | 4 |
| Total Baths | 3 |
Exterior Features
| Parking Features | Garage Door Opener,Attached,Driveway,Gravel |
|---|---|
| Lot Features | Rolling Slope |
| Lot Size Area | 4.09 |
| Building Area Total | 2636 |
| Lot Size Acres | 4.09 |
Amenities
- Foreclosure
- Views
- Short Sale
- New Construction
- Adult 55+
- Lease To Own
- No HOA Fees
- Furnished
- Primary On Main
- Air Conditioning
- Seller Finance
- Green
- Fixer Upper
- Horse
- Golf
- Fireplace
- Deck
- Garage
- Basement
- Pool
Property vs Single Family Average in 65202
Price
Taxes
Year Built

