
New Construction
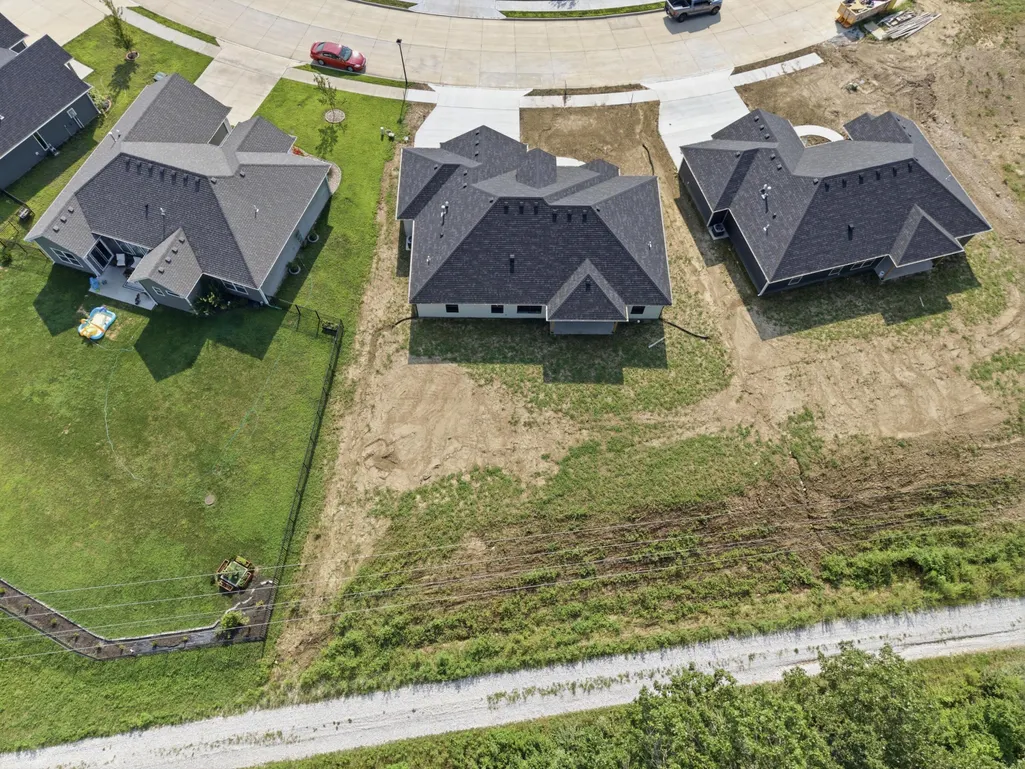
Address
1625 N Corbet Dr, COLUMBIA, MO
Price
$ 424,000
Property Attributes
- MLS#436630
- TypeSingle Family
- Listing Status Pending
- CountyBoone
- CityCOLUMBIA
- AreaBoone Northwest
- NeighborhoodRAVENWOOD
- Zip65202
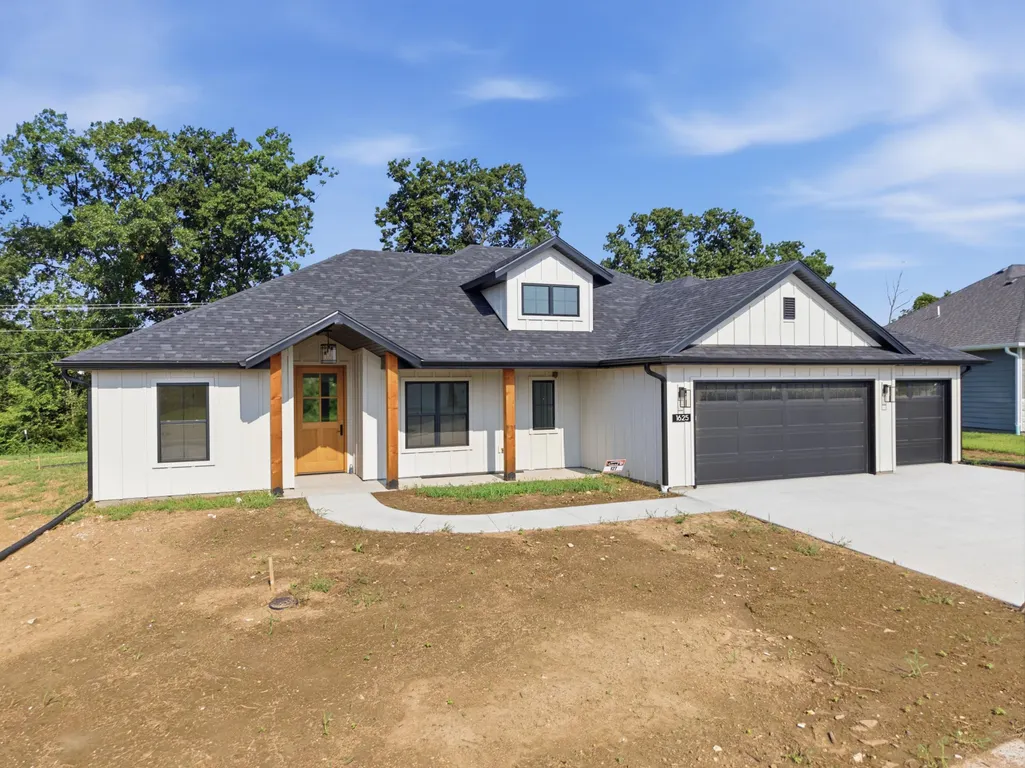
- StyleRaised Ranch
- Year Built2026
- Taxes$ 320
- Price$ 424,000
- Bedrooms4
- Full Bathrooms2
- Half Bathrooms0
- Sqr Footage1730
Data Source:
Columbia MO MLS (CBORMLS)
Property Description
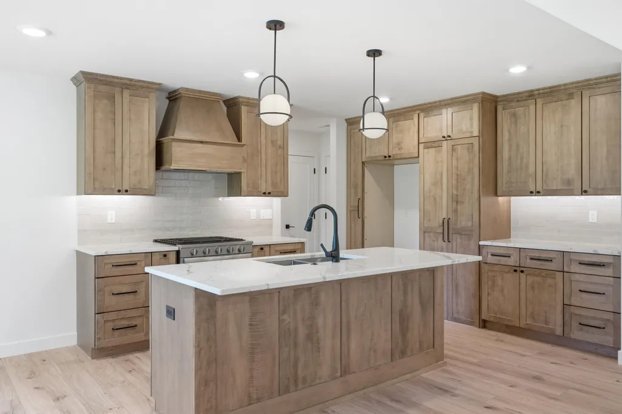
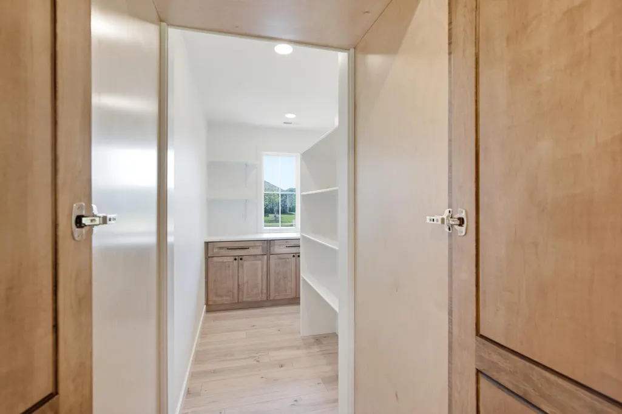
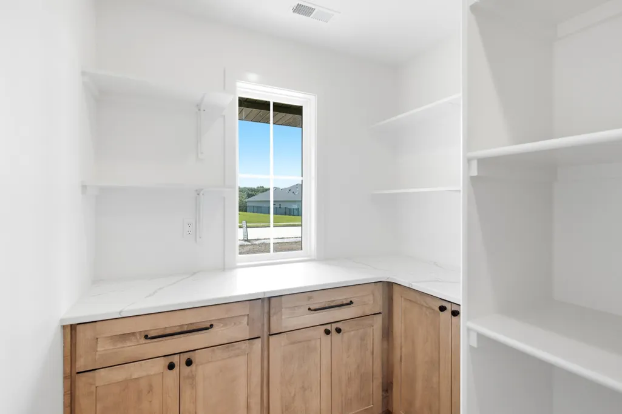
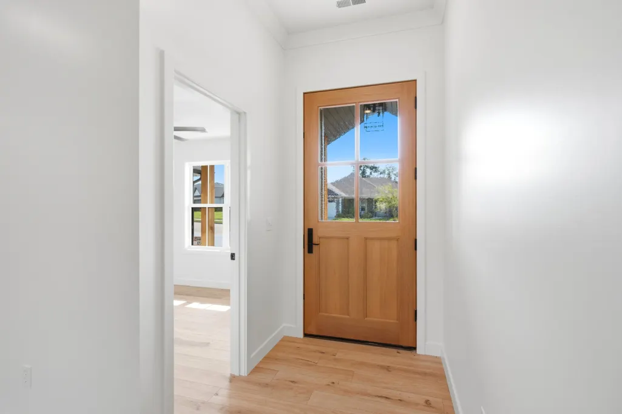
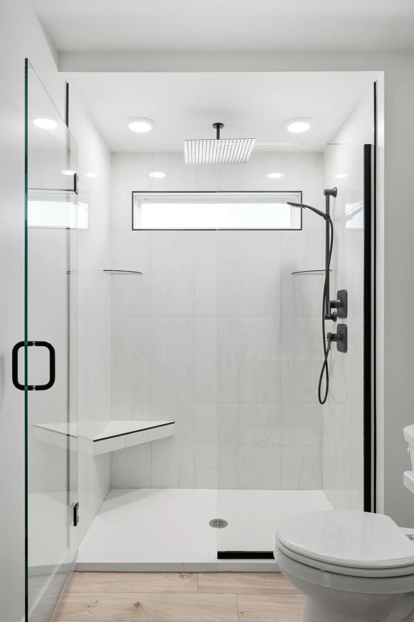
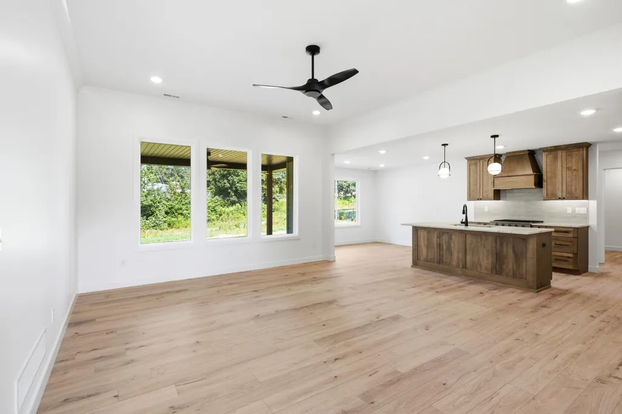
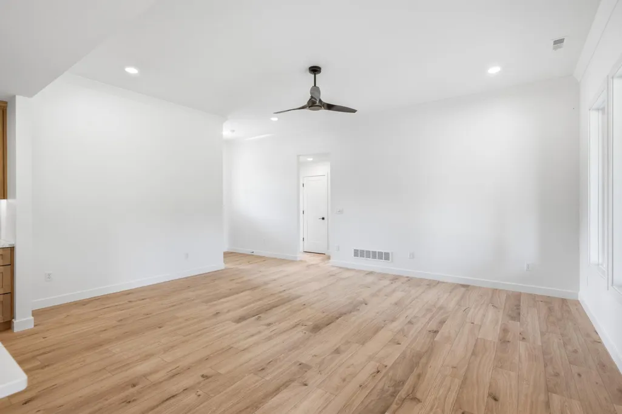
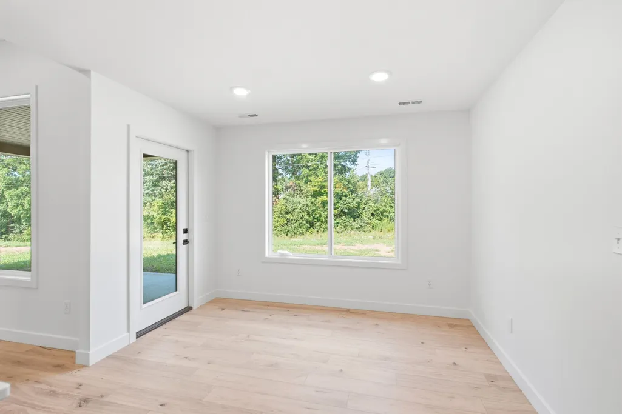
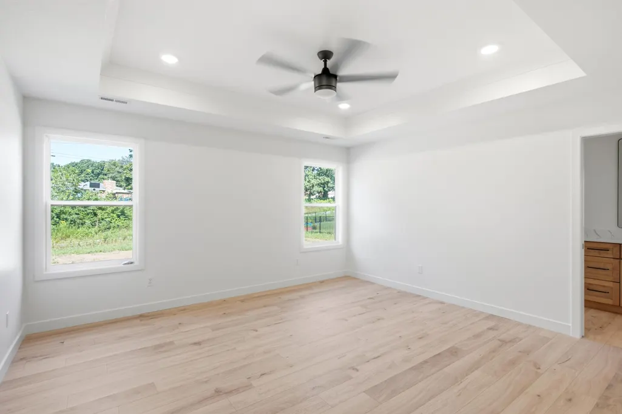
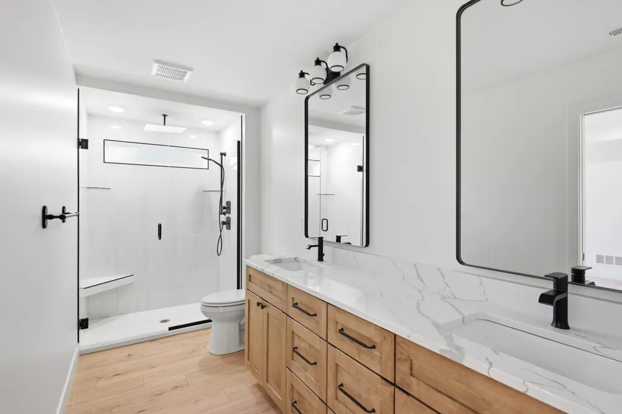
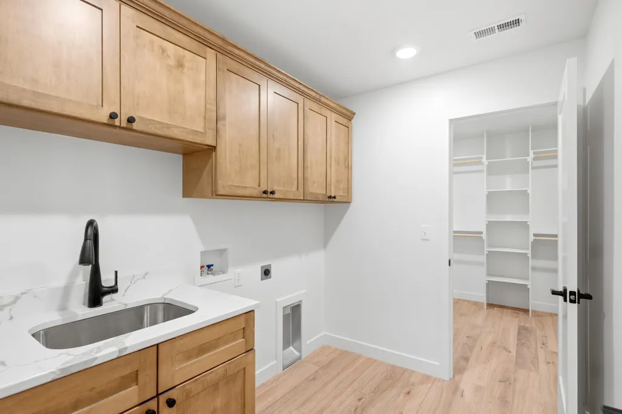
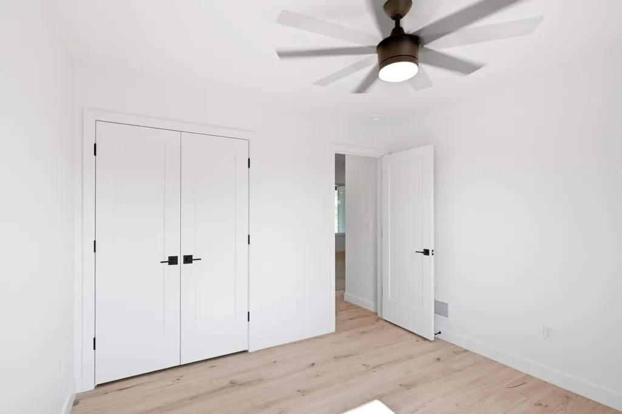
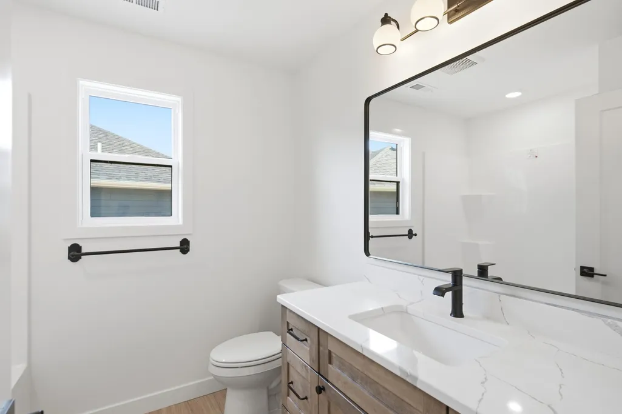
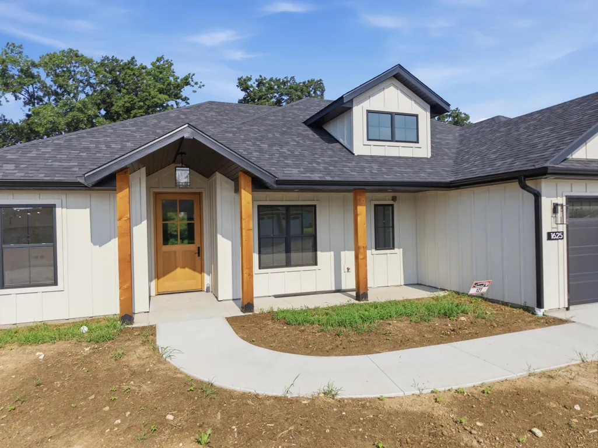
This new 4 bed, 2 bath home features custom cabinets, large walk in butler's pantry, quartz countertops, 3-car garage, tiled walk in shower with dual showerheads, covered porch, LVP throughout the house, no carpet, huge 8 ft by 3-1/2 ft solid mahogany front door and a large flat backyard with irrigation. Located in the Ravenwood subdivision, outside the city limits and only minutes from Stadium and I-70. USDA eligible.
| Elementary School | Middle School | High School |
|---|---|---|
| Midway Heights Elementary School | Smithton Middle School | Hickman High School |
| Price History | |
|---|---|
| 8/15/2026 | Listed $424,000 |
General Features
| Attached Detached | Detached |
|---|---|
| Heating | Natural Gas |
| Cooling | Central Electric |
| Utilities | Fiber Optic Internet,Water-City,Electric-County,Trash-Private |
| Roof | Architectural Shingle |
| Appliances | Gas Range,Dishwasher |
| Zoning | Single Family Res |
| HOA Fee | 325 |
| Garage Spaces | 3 |
| Patio/Porch Features | Back,Covered,Front Porch |
| Architectural Style | Raised Ranch |
| Security Features | Smoke Detector(s) |
| Year Built | 2026 |
| Property Subtype | Single Family Residence |
| Assoc Fee Paid Per | Annual |
| County | Boone |
| Property Type | Residential |
| HOA | true |
| Subdivision Name | RAVENWOOD |
| Total Rooms | 6 |
| Full Baths | 2 |
| Status | Pending |
| High School | Hickman |
| City | COLUMBIA |
| High School District | Columbia |
| Elementary School | Midway Heights |
| Tax Annual Amount | 320.65 |
| Middle/Junior High School | Smithton |
| Builder Name | Kummerfeld Homes |
Interior Features
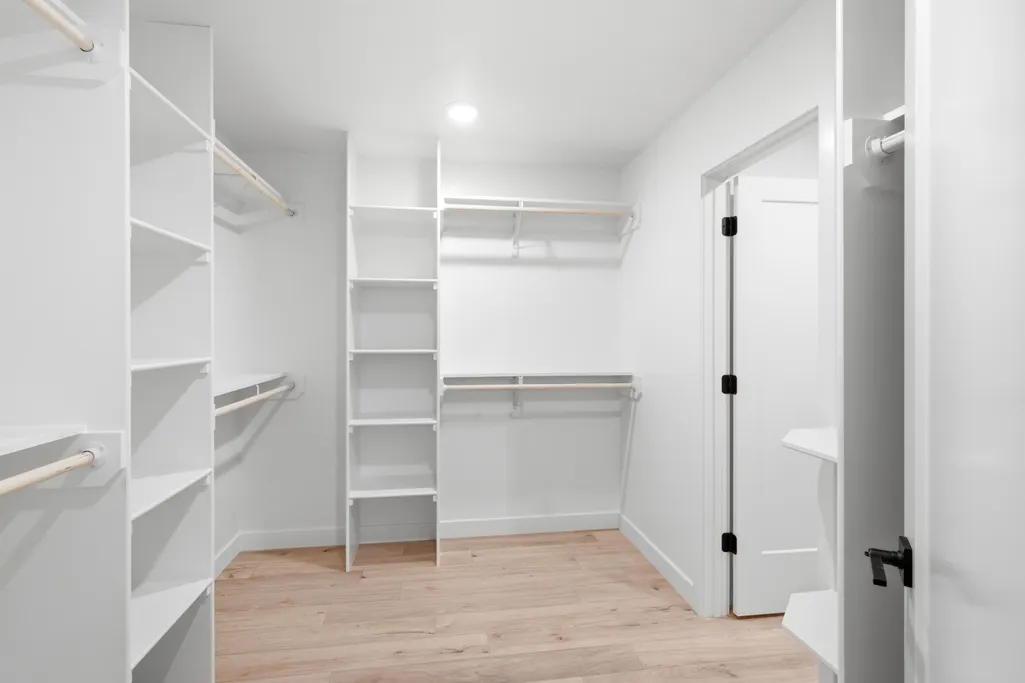
| Interior Amenities | Primary Downstairs,Butler's Pantry,Walk-in Pantry,Stand AloneShwr/MBR,Split Bedroom Design,Walk in Closet(s),Home Warranty,Breakfast Room,Eat-in Kitchen,Cabinets-Custom Blt,Counter-SolidSurface,Cabinets-Wood |
|---|---|
| Flooring | Vinyl Plank |
| Air Conditioning Y/N | true |
| Heating Y/N | true |
| Laundry Features | Utility Sink,Laundry-Main Floor |
| Total Bedrooms | 4 |
| Total Baths | 2 |
Exterior Features
| Parking Features | Garage Door Opener,Attached,Driveway,Paved |
|---|---|
| Lot Features | Sprinkler-In Ground |
| Building Area Total | 1730 |
Amenities
- Foreclosure
- Views
- Short Sale
- New Construction
- Adult 55+
- Lease To Own
- No HOA Fees
- Furnished
- Primary On Main
- Air Conditioning
- Seller Finance
- Green
- Fixer Upper
- Horse
- Golf
- Fireplace
- Deck
- Garage
- Basement
- Pool
Property vs Single Family Average in 65202
Price
Taxes
Year Built

